
Key Takeaways
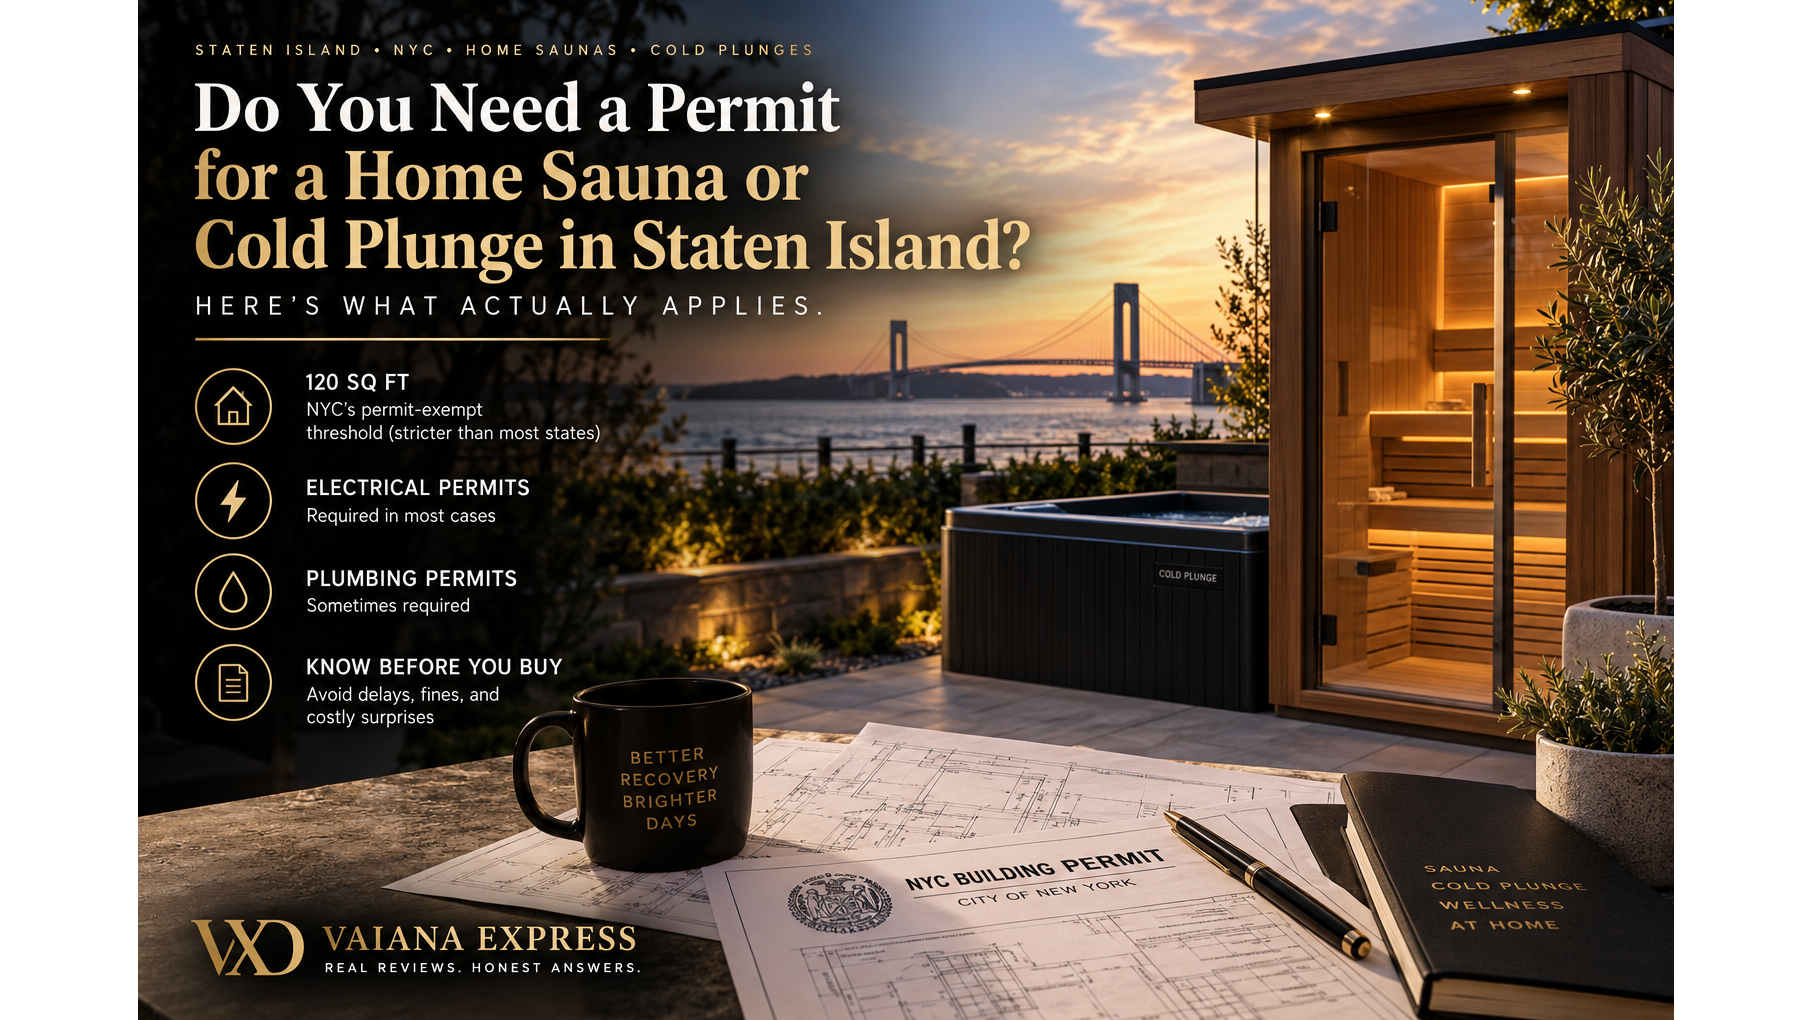
- A backyard sauna or cold plunge in Staten Island almost always needs at least an electrical permit, even when the structure itself is small enough to skip a building permit.
- New York City sets its own permit-exempt threshold for small detached structures at 120 square feet, stricter than the 144-square-foot figure some national guides quote from state law, which municipalities must specifically adopt before it applies locally.
- Electric sauna heaters and cold plunge chillers typically need a dedicated 240-volt circuit, which means a permit filed by a licensed master electrician registered with the city.
- Staten Island’s residential zoning districts add their own setback and lot-coverage rules on top of citywide exemptions, and those details can vary block by block.
- A guide covering which permits apply to outdoor cabins, indoor conversions, and standalone cold plunge tubs is available for homeowners to review before buying.
Staten Island homeowners dreaming of a backyard sauna or a cold plunge setup have more to think about than picking a heater style or tub size. New York City writes its own construction rules on top of state law, and those rules run stricter than what most national buying guides describe. Understanding where the city’s requirements diverge from the rest of New York State can save a homeowner from a stalled project, a failed inspection, or a fine down the road. Collective Relaxation has put together a guide covering backyard sauna and cold plunge permits for Staten Island, and the details below walk through what applies before any shovel hits the ground.
NYC’s Stricter 120-Square-Foot Rule
Most sauna buying guides written for a national audience point to a simple rule: check the state’s small-structure exemption, get an electrical permit for the heater, and move forward. That advice holds up almost everywhere except here. New York State’s Residential Code allows municipalities to exempt one-story detached sheds, playhouses, or similar accessory buildings under 144 square feet from a building permit, but each municipality has to specifically adopt that exemption into its own local code enforcement program – it does not apply automatically statewide. New York City never adopted the state’s number.
Instead, the city set its own threshold under the Rules of the City of New York, and it landed at 120 square feet, smaller than the figure many other municipalities use. That gap matters more than it sounds on paper. A sauna cabin sized for a Long Island or Westchester backyard under a locally adopted state exemption could still require a building permit the moment it crosses into Staten Island, Brooklyn, Queens, the Bronx, or Manhattan, simply because the city measures the exemption differently.
This distinction sits at the heart of why a generic online guide can lead a Staten Island homeowner astray. The New York City Department of Buildings, known as the DOB, administers its own construction codes and zoning resolutions layered on top of the state code, and accessory structures like backyard sheds, cabins, and similar small buildings fall under that local authority. Knowing the actual number, 120 square feet rather than 144, is the first step toward planning a project that clears inspection on the first try.
What the Exemption Actually Covers
Even when a sauna cabin fits comfortably under the 120-square-foot threshold, the exemption covers a narrower slice of the project than most homeowners assume. It applies to the building permit for the structure itself. It does not extend to zoning compliance, and it does not touch the electrical work that almost every heated wellness feature requires.
Qualifying as a Permit-Exempt Structure
Under the Rules of the City of New York, §101-14, Table 1, a detached structure accessory to a one- or two-family home can skip a building permit only when several conditions are met together, not just the size limit:
- No larger than 120 square feet in total area
- No more than 7’6″ in height
- Does not obstruct any required window
- Located at least 3 feet from any lot line
- Only one such exempt structure allowed per tax lot
Most 2- to 4-person sauna cabins fall well under that footprint, so the size condition is usually the easy part. The height limit, the window rule, and the lot-line setback are where a homeowner’s specific property can quietly disqualify an otherwise compliant cabin.
Why Zoning and Wiring Aren’t Exempt
The most common misstep happens when a homeowner assumes a small enough cabin clears every permit question at once. The size exemption only cancels out the building permit requirement for the structure itself. Zoning rules covering setbacks and lot coverage still apply in full, and the moment a dedicated electrical circuit gets run for a heater or chiller, a separate electrical permit requirement kicks in that the structure’s size exemption never touches. Treating these as one combined question rather than two separate ones is where most avoidable permit headaches start.
Electrical Permits Almost No One Skips
This is the permit that applies to nearly every home sauna or cold plunge installation on the island, regardless of how small the structure is. Electric sauna heaters typically call for a dedicated 240-volt circuit, often in the 30 to 60-amp range depending on the heater’s output, and cold plunge chillers are built around a similar continuous electrical load.
New York City requires any new dedicated circuit, sub-panel work, or service upgrade to be filed as a permit by a licensed master electrician registered with the DOB, followed by an inspection and sign-off before the circuit can legally be energized. Earning that license takes real time and hands-on training, including a required stretch working directly under a licensed master electrician before a candidate can qualify. Candidates must also pass both a written and a practical exam covering NYC’s electrical codes. That level of training is part of why the inspection process exists in the first place, and it applies whether the heater sits inside an exempt 120-square-foot cabin, an indoor room, or a finished basement.
The practical takeaway is straightforward: plan around the electrician, not the exemption. A homeowner who confirms a cabin is small enough to skip a building permit but never files an electrical permit for the circuit has not actually finished the paperwork. That circuit is the one item that governs the legal side of nearly every sauna or cold plunge install in Staten Island.
When a Plumbing Permit Applies
A standard dry sauna with no water hookup does not trigger a plumbing permit. Plumbing becomes relevant once the setup includes any of the following:
- A floor drain built into the sauna or wellness room
- A cold plunge, shower, or rinse station connected to a permanent water supply line
- A steam generator requiring a dedicated water feed, which applies to steam rooms rather than dry saunas
Most standalone cold plunge tubs are filled by garden hose and drained manually or through a standard drain hose, which sidesteps a permanent plumbing connection entirely. A homeowner planning a multi-zone wellness room with a plumbed shower or a floor drain should budget for a plumbing permit in addition to the electrical one, since that combination shifts the project from equipment installation into construction.
DOB Permits vs. Health Department Rules
Searching for sauna permit information in New York City often surfaces the Health Department’s “Bathing Establishment (Without Pool)” permit, which explicitly names saunas and steam rooms. This causes real confusion for homeowners who assume it applies to their backyard project.
That permit is aimed at commercial and public-facing operations, such as gyms, spas, and hotels running a sauna or steam room for customers or members, and private, single-family residential installs typically fall outside its scope. The application involves details about the sauna’s location, size, and ownership, and proof of DOB-approved electrical work is part of the requirement. If a property is a two-family lot, or the sauna could be read as shared or income-producing in any way, a quick call to confirm with DOB is worth the few minutes it takes, since the line between personal and commercial use is not always obvious on paper.
Zoning Rules Across Staten Island Setups
Staten Island’s residential zoning is overwhelmingly low-density, with R3, R3-1, R3-2, R3A, and R3X districts covering most of the borough’s single-family and semi-detached housing stock. These districts commonly require accessory structures to sit back from side and rear lot lines and cap the total percentage of a lot that structures can cover, including the house, garage, shed, and anything like a sauna cabin.
Outdoor Cabins and Lot Line Setbacks
Setback requirements vary by district and lot type. R3-1 zones require front yards at least 15 feet deep and rear yards at least 30 feet deep, with a maximum lot coverage of 35% for both detached and semi-detached houses. R3X zones follow a different pattern: a front yard at least 10 feet deep that must also match the depth of neighboring front yards up to 20 feet, a rear yard at least 30 feet deep, and two side yards totaling at least 10 feet combined, with each side yard measuring at least 2 feet. Corner lots and irregular lots, common throughout Staten Island neighborhoods, can carry different front-yard and side-yard requirements than a standard interior lot, which changes where a cabin can legally sit. Total lot coverage adds up cumulatively too, so a property that already has a shed, detached garage, or pool deck could bump against its zoning district’s limit even when the new sauna cabin itself is compact.
Indoor Sauna Conversions
Converting an existing basement room, bathroom, or bedroom into a sauna generally does not trigger a building permit on its own, since the project is not adding square footage or changing the home’s footprint. The electrical permit for the heater circuit still applies in full, no exceptions. Where things shift is if the conversion involves reframing walls, adding ventilation ductwork, or altering a fire-rated basement ceiling; that scope of construction work can require its own permit, separate from the sauna appliance itself.
Standalone Cold Plunge Tubs
A standalone cold plunge tub is usually treated as equipment rather than a structure, so the building-permit conversation that dominates sauna planning mostly does not apply to a tub sitting on a patio or deck. The electrical permit for the chiller circuit still carries over directly, since a chiller draws a real continuous load wired much like a sauna heater. Things change if a cold plunge becomes a built-in or in-ground installation, with a permanent poured basin, a surrounding deck structure, or a plumbed fill-and-drain line. At that point, the project has moved from equipment on a patio into construction, and the same building and plumbing permit questions covering a wellness room apply here too.
Two Separate Questions, Two Separate Permits
The throughline across every scenario above comes down to one habit worth building early: treat the structure’s permit status and the electrical circuit’s permit status as two separate questions, since they are governed by different rules and different inspections. A sauna cabin can clear the 120-square-foot exemption with room to spare and still need a fully permitted, inspected electrical circuit before it is legal to use. A cold plunge tub can skip the building permit conversation entirely and still need that same electrical sign-off for its chiller.
Before ordering anything, three calls tend to answer nearly every open question for a specific Staten Island property:
- The NYC Department of Buildings Staten Island borough office, to confirm whether a planned structure’s size, placement, and lot type require a building permit, and to clarify the zoning district’s setback and lot-coverage rules.
- A licensed master electrician registered with DOB, to evaluate the home’s electrical panel capacity, file the electrical permit for the new circuit, and schedule the required inspection.
- A homeowner’s insurance agent, since a sauna or cold plunge is a permanent property addition worth disclosing so coverage reflects it, even though this is not a permitting requirement itself.
Rules can vary by block, lot type, and what is already built on a property, so a short call to confirm details beats guessing every time. For homeowners ready to move from research to planning, browsing home sauna and cold plunge options built for real backyards is a practical next step once the permit picture is clear.
Collective Relaxation
jerry@CollectiveRelaxation.com
+1 929 493 4366
194 Woehrle Avenue
STATEN ISLAND
NY
10312
United States


